MahaRERA Website
maharera.maharashtra.gov.inProject MahaRERA No.

P52100076693
Project MahaRERA No.

A51700026634
For Best Offers Fill Your Details

Urban Realty
Developer

Erandwane, Pune
Location
About Urban Soumitra Erandwane Project
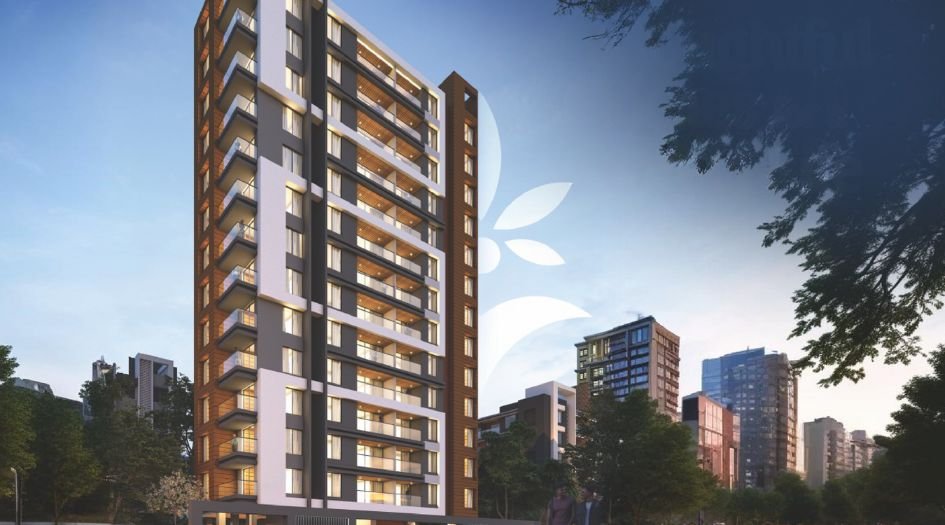
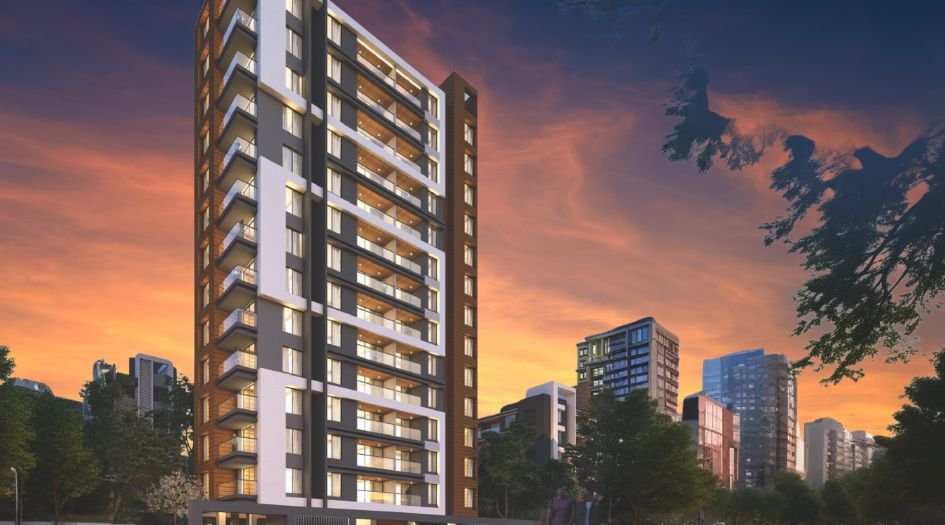

Urban Soumitra Erandwane is a Project by Urban Realty situated in the most premium location of Pune, Erandwane, Opp R.P. Vaidya, Bharat Kunj 1 offers 2, 3, 3.5 & 4 BHK Flats with the availability of Jodi Apartments. Also get Floor Plan, Price Sheet, RERA ID, Reviews, Possession Timeline, Construction Status, Location Advantages, Address, Amenities & Specifications. Prm Infrastructures Builders Urban Soumitra Pune is an Exclusive Tower of G + 13 Storey. Urban Soumitra Urban Realty Pune Property Features Amenities like Open Gym, Yoga Deck, Acupressure Pathway, Party Lawn, Seating, Kids Play Area, Gazebo with Seating, Senior Citizen Area, Pantry, Separate Toilet for Male and Female . Urban Soumitra Erandwane Has Excellent Connectivity Nal Stop Station – 800 m, Ideal Colony Station – 1.3 km, Anand Nagar Station – 2.2 km, Garware College Station – 2.5 km, McDonald’s - 1.3 km, Reliance Centro - 1.8 km, Karnatak High School - 300 m, Abhinava English Medium School - 650 m, Garware Coll.
Erandwane is well-connected to Kothrud, Katraj, Wakad, Hadapsar, Hinjewadi, Balewadi
Urban Realty has many ongoing, upcoming & completed Projects Urban Suryoday - Apte Road, Saavan - Model Colony, Urban Visawa - Sahakar Nagar, Urban Felicia - Law College Road, Urban Sapphire - Kothrud,
Urban Soumitra Erandwane Overview

Project Name
Urban Soumitra
Location
Erandwane, Pune
Developer Name
Urban Realty
TOTAL TOWERS
1
FLOORS
G + 13 Storey
APARTMENTS
2, 3, 3.5 & 4 BHK
AREA
705 to 1886 Sqft
POSSESSION
Under Construction
RESEDENTIAL
PropertyUrban Soumitra Erandwane Property Specification
| An expansive land parcel of around 12,000 Sqft |
| Ultra-modern precisely crafted 2, 3 & 4 BHK Homes |
| Meticulously designed iconic tower |
| Exclusive top terrace amenities |
| Spacious living units ranging from |
Configuration & Price Of Urban Soumitra Erandwane
| Type | Carpet Area (sq ft) | Price |
|---|---|---|
| 2 BHK | 705 Sqft | 1.71 Cr |
| 3 BHK | 1086 Sqft | 2.63 Cr |
| 3.5 BHK | 1417 Sqft | 3.43 Cr |
| 4 BHK | 1866 Sqft | 4.52 Cr |
Urban Soumitra Erandwane Floor Plan
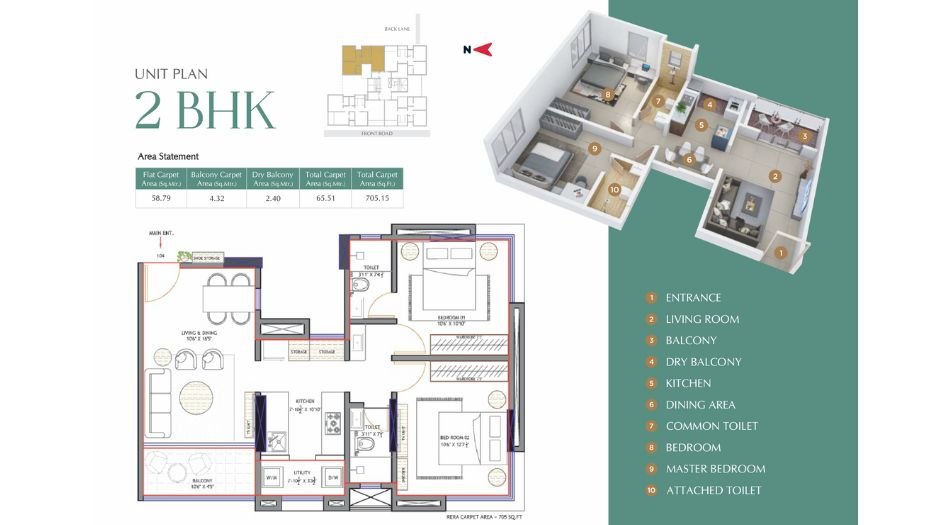
Urban-Soumitra-Floor-Plan-2 BHK-705 Sqft
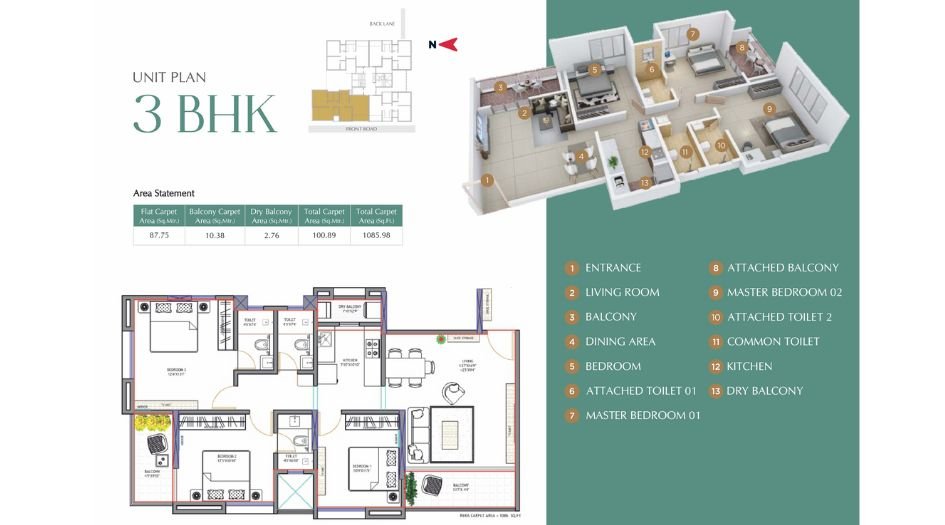
Urban-Soumitra-Floor-Plan-3 BHK-1086 Sqft
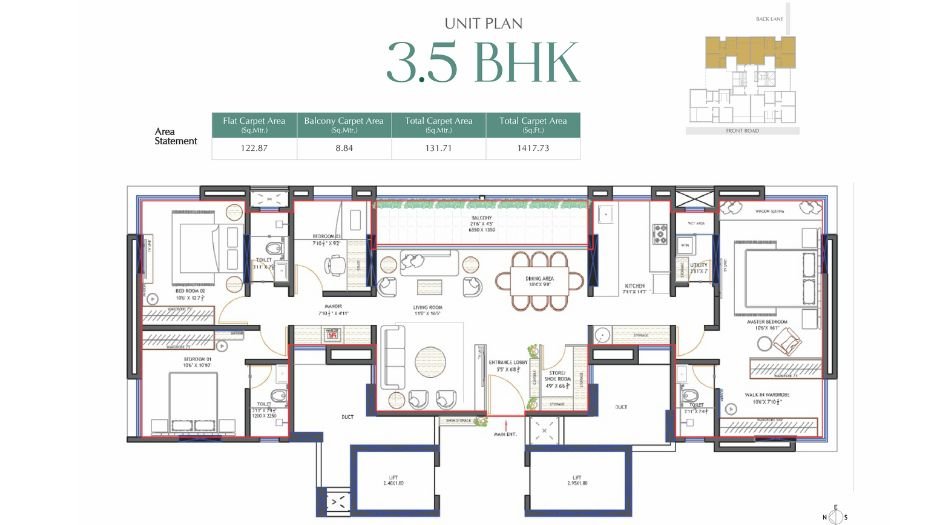
Urban-Soumitra-Floor-Plan-3.5 BHK-1417 Sqft
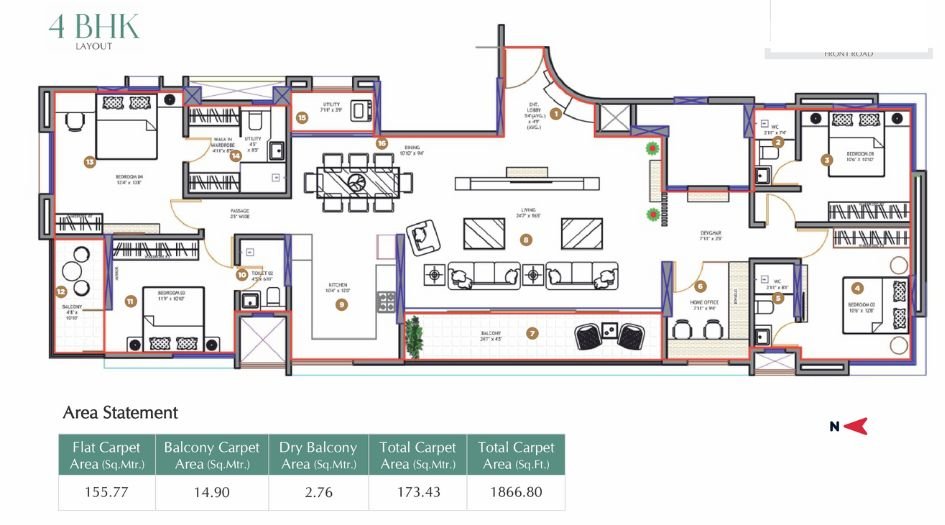
Urban-Soumitra-Floor-Plan-4 BHK-1866 Sqft
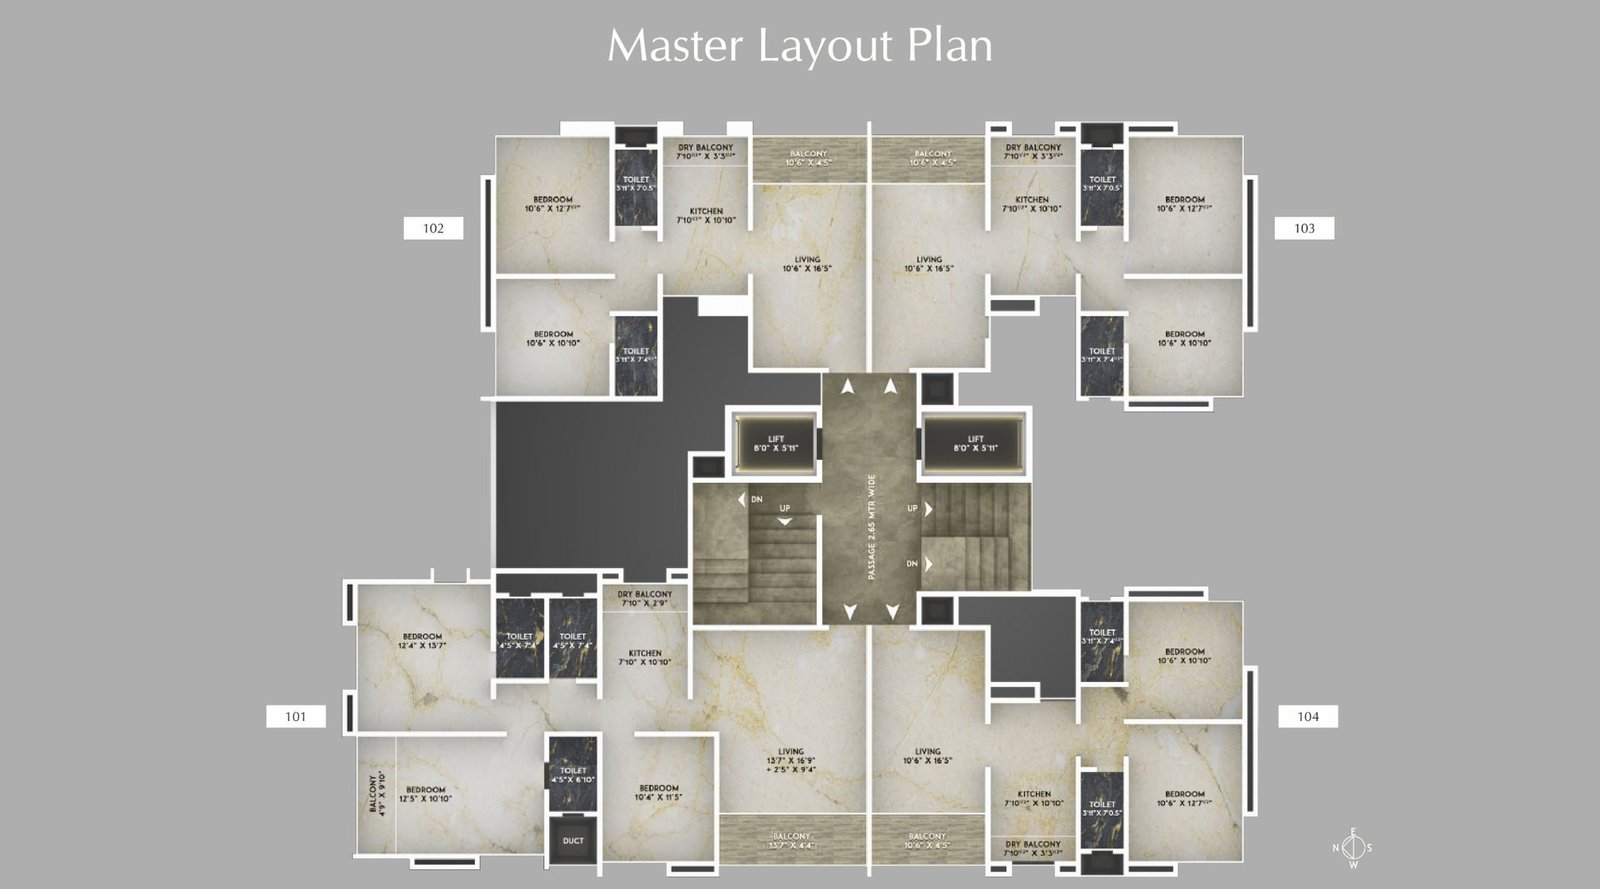
Urban-Soumitra-Typical-Floor-Plan
Urban Soumitra Erandwane Gallery
Elevation Images
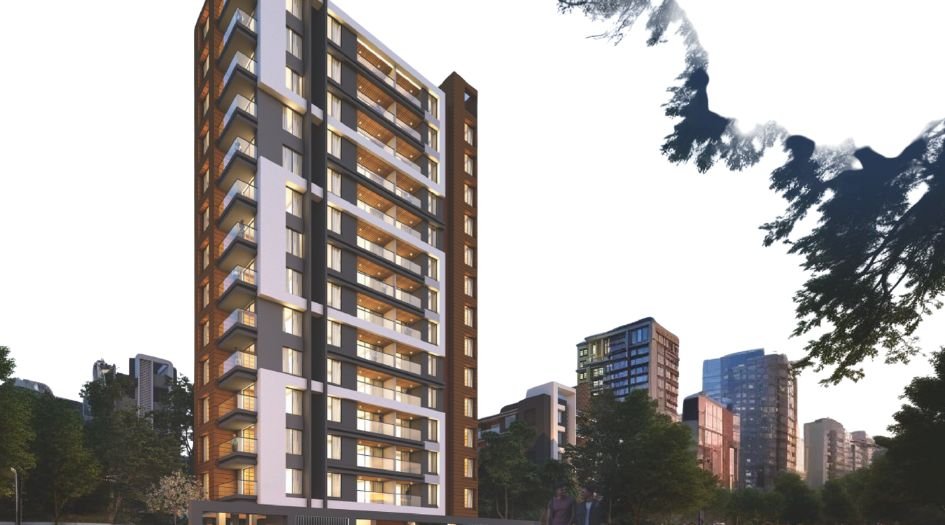
Urban-Soumitra-About-Us
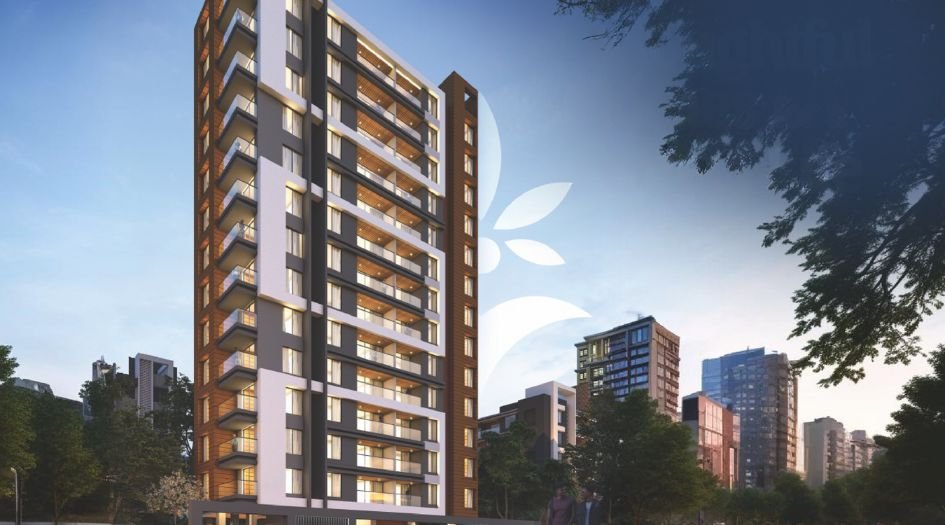
Urban-Soumitra-Banner-1
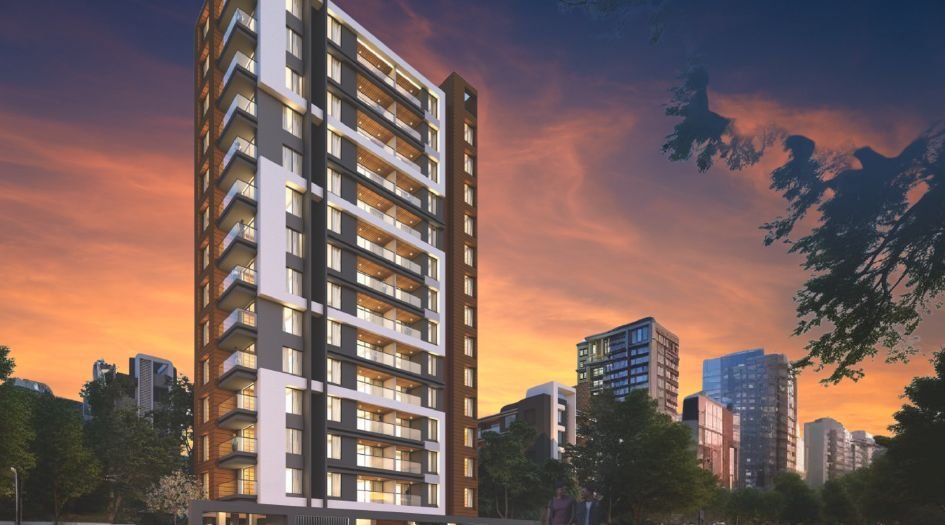
Urban-Soumitra-Banner-2

Urban-Soumitra-Elevation
Sample Flat Photos
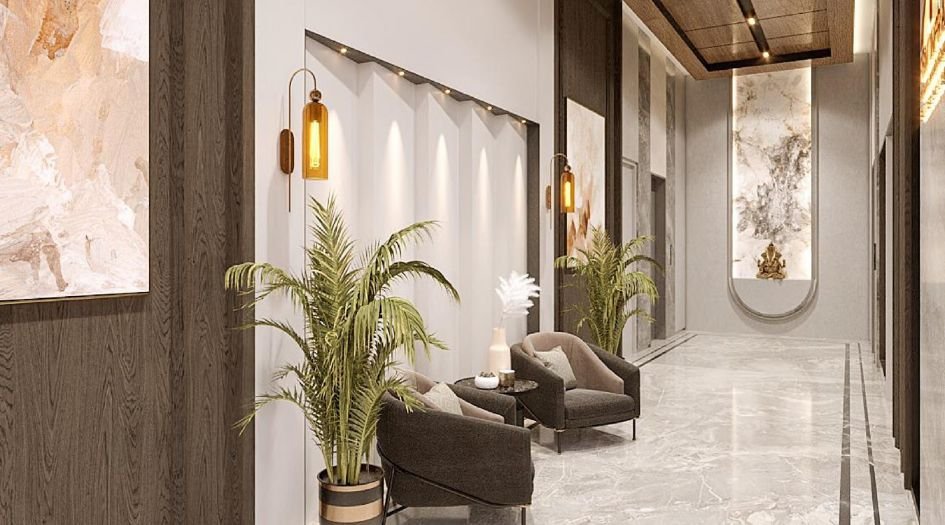
Urban-Soumitra-Lobby
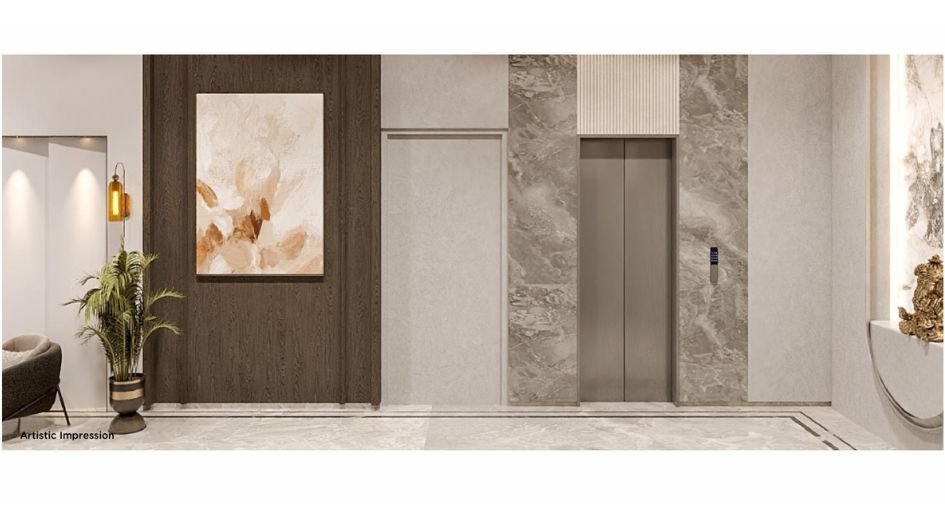
Urban-Soumitra--Lift-Lobby
External Amenities
- Open Gym
- Yoga Deck
- Acupressure Pathway
- Party Lawn
- Seating
- Kids Play Area
- Gazebo with Seating
- Senior Citizen Area
- Pantry
- Separate Toilet for Male and Female
Internal Features
- Vitrified Tiles for Living, Dining, Kitchen & Bedrooms
- Vitrified Tiles for Bathroom Flooring & Dado
- Wash Basin Counters
- Vitrified Tile Dado 2'0" high above Kitchen platform
- Kitchen platform with SS sink & Drain board


Urban Realty
Urban Realty is a dynamic construction company born from the collaboration of PRM Infra and Ana Constructors. With expertise in both traditional and modern construction methods, we specialize in sustainable urban development. Our team of skilled professionals ensures the successful execution of redevelopment projects, delivering exceptional value to our clients. With a strong reputation for trust and quality, we’ve completed over 90 redevelopment projects in prime locations across Pune, including Prabhat Road, J.M. Road, Model Colony, Karve Nagar, Kothrud, Sahakar Nagar and more. We prioritize safety, open communication, and client satisfaction in every project. Having received the “Well Built Structure Award” from BAI five times, we are committed to creating exceptional spaces that inspire and endure.
Enquire Now
Urban Soumitra Erandwane Construction Status
Urban Soumitra Erandwane Location
Urban Soumitra Erandwane Sales Gallery / Office Address & Experience Center
Urban Soumitra, Soumitra Co-op Hsg Society, CTS no 1081 (P), Erandwane, Opp R.P. Vaidya, Bharat Kunj 1, Pune: 411038
Urban Soumitra Erandwane MahaRera
P52100076693
The website project is registered under maharera.maharashtra.gov.in
Frequently Asked Question
Urban Soumitra offers 2, 3, 3.5 & 4 BHK homes ranging from Carpet 705 to 1886 Sqft.
The project includes over 25 amenities such as a Open Gym, Yoga Deck, Acupressure Pathway, Party Lawn, Seating, Kids Play Area, Gazebo with Seating, Senior Citizen Area, Pantry, Separate Toilet for Male and Female and more.
Located Nearby Nal Stop Station – 800 m, Ideal Colony Station – 1.3 km, Anand Nagar Station – 2.2 km, Garware College Station – 2.5 km, McDonald’s - 1.3 km, Reliance Centro - 1.8 km, Karnatak High School - 300 m, Abhinava English Medium School - 650 m, Garware Coll, the property offers excellent connectivity.
Yes, Urban Soumitra is an RERA-authorized project with MahaRERA number P52100076693.
The information provided on this website is intended exclusively for informational purposes and should not be construed as an offer of services. This site is managed by a RERA authorized real estate agent namely Digipace Consulting (OPC) Private Limited (Registered Agent bearing RERA No: A51700026634).
This website is a digital promotional showcase managed by
Digipace Consulting (OPC) Private Limited,
an independent, MahaRERA-registered real estate agent bearing
MahaRERA Real Estate Agent Registration No. A51700026634.
The project showcased herein, Urban Soumitra Erandwane, is a registered real estate project developed by Urban Realty, bearing MahaRERA Project Registration Number: P52100076693. All project-related particulars, including specifications, configurations, dynamic floor plans, and layout designs, are provided for consumer awareness and initial guidancee.
The text, representations, layout diagrams, and computer-generated mockups or images used on this portal are artist impressions and are indicative only. The final terms, pricing structure, dynamic stock availability, and specific project timelines are subject to change as per the promoter/developer’s updates or market modifications. In strict alignment with the Real Estate (Regulation and Development) Act, 2016 (RERA), all buyers are encouraged to independently verify all verified files, sanctioned building plans, and project progress statuses on the official MahaRERA website at https://maharera.maharashtra.gov.in under the registered project number before making any booking or financial commitment.
Digipace Consulting (OPC) Private Limited functions purely as an authorized sourcing/facilitating partner and shall not be held liable for any unilateral alterations made by the developer to the underlying layout or project construct.